Address
304 North Cardinal St.
Dorchester Center, MA 02124
Work Hours
Monday to Friday: 7AM - 7PM
Weekend: 10AM - 5PM
Address
304 North Cardinal St.
Dorchester Center, MA 02124
Work Hours
Monday to Friday: 7AM - 7PM
Weekend: 10AM - 5PM

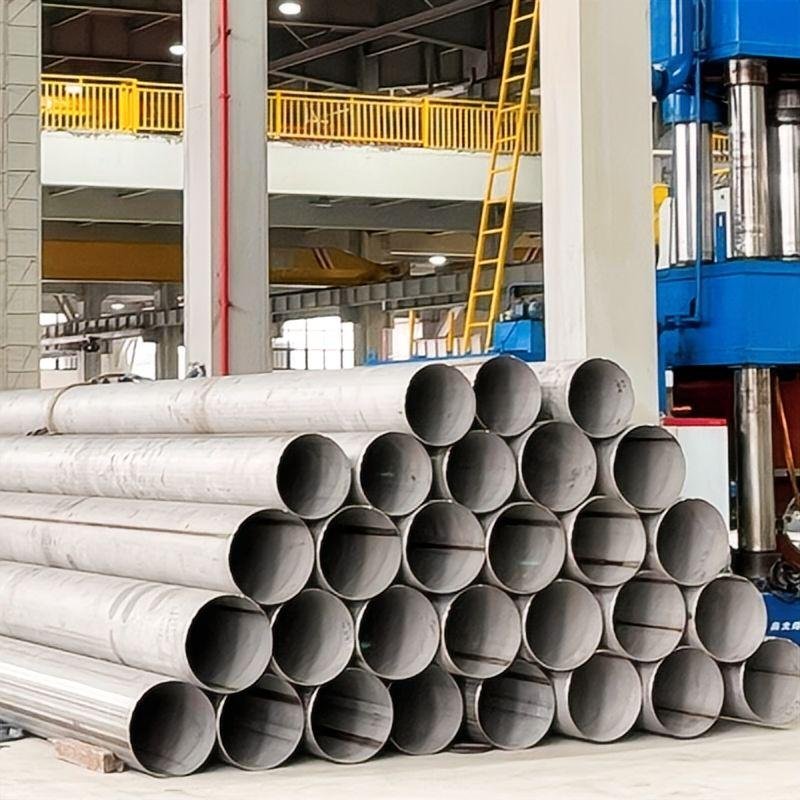
Nickel alloy round pipes and tubes are the most widely used pipe forms in industrial piping systems. With their excellent corrosion resistance, good mechanical properties, and reliable sealing performance, they have become the preferred materials in petrochemical, offshore engineering, power generation, nuclear power, and other fields. The nickel alloy round pipes and tubes supplied by Hefei Tailan Metal Co., Ltd. cover two major categories: seamless and welded. Manufactured from high-quality nickel-based alloy billets/coils through multiple precision processes including hot extrusion/cold rolling/cold drawing or forming welding, heat treatment, straightening, and pickling/polishing, they feature high dimensional accuracy, uniform wall thickness, smooth internal and external surfaces, and excellent mechanical properties. They are specifically designed for fluid conveyance and heat exchange applications under high temperature, high pressure, and severe corrosion conditions.
Tube Types:
Seamless Pipe/Tube: No weld seam, high pressure-bearing capacity, suitable for high pressure, high temperature, demanding conditions
Welded Pipe/Tube: With weld seam, lower cost, suitable for medium/low pressure, large diameter, volume applications
Supply Range
We offer nickel alloy round pipes and tubes in various specifications to meet different industrial requirements:
| Parameter | Seamless Range | Welded Range |
| Outer Diameter (OD) | 3mm – 610mm (1/8 inch – 24 inches) | 6mm – 3000mm (1/4 inch – 120 inches) |
| Wall Thickness (WT) | 0.5mm – 60mm (SCH5S – SCH160) | 0.5mm – 30mm (SCH5S – SCH80S) |
| Length (L) | Random: 3-8m; Fixed: as required | Random: 3-12m; Fixed: as required |
| OD Tolerance | Cold Rolled/Drawn: ±0.05mm-±0.15mm; Hot Rolled: ±0.5% | Post-weld/straightened: ±0.1mm-±0.3mm |
| WT Tolerance | Cold Rolled/Drawn: ±0.1mm-±0.2mm; Hot Rolled: ±10% | ±0.1mm – ±0.3mm |
| Straightness | ≤1.5mm/m | ≤1.5mm/m |
| Surface Condition | Pickled, Polished, Bright | Pickled, Polished |
Special Specification Notes:
Precision Small Diameter Tubes (3-25mm): For instrument tubing, capillary tubes, sensor sheaths
Heat Exchanger Tubes (10-50mm): Available as U-tubes or straight tubes, suitable for heat exchangers, condensers
Large Diameter Heavy Wall Tubes (OD>400mm, WT>20mm): For high-pressure conditions, pressure-containing components
Extra-Long Tubes: Fixed lengths up to 18m available, reducing on-site welding
Every size below is the nominal dimension published in
ANSI B36.19, reproduced from ASME Section II SB-829 Table 1 — the
general-requirements specification for nickel and nickel-alloy seamless pipe
and tube, through which SB-444 (Inconel 625), SB-407 (Incoloy 800),
SB-622 (Hastelloy C-276), SB-165 (Monel 400), SB-163 and SB-167 all route
their dimensional requirements. The decimal thicknesses are nominal or
average wall dimensions, which is how ASME defines them.
| NPS | OD (in) | OD (mm) | Sch 5S (in / mm) | Sch 10S (in / mm) | Sch 40S (in / mm) | Sch 80S (in / mm) |
|---|---|---|---|---|---|---|
| 1/8 | 0.405 | 10.29 | — | 0.049 / 1.24 | 0.068 / 1.73 | 0.095 / 2.41 |
| 1/4 | 0.54 | 13.72 | — | 0.065 / 1.65 | 0.088 / 2.24 | 0.119 / 3.02 |
| 3/8 | 0.675 | 17.15 | — | 0.065 / 1.65 | 0.091 / 2.31 | 0.126 / 3.2 |
| 1/2 | 0.84 | 21.34 | 0.065 / 1.65 | 0.083 / 2.11 | 0.109 / 2.77 | 0.147 / 3.73 |
| 3/4 | 1.05 | 26.67 | 0.065 / 1.65 | 0.083 / 2.11 | 0.113 / 2.87 | 0.154 / 3.91 |
| 1 | 1.315 | 33.4 | 0.065 / 1.65 | 0.109 / 2.77 | 0.133 / 3.38 | 0.179 / 4.55 |
| 1 1/4 | 1.66 | 42.16 | 0.065 / 1.65 | 0.109 / 2.77 | 0.14 / 3.56 | 0.191 / 4.85 |
| 1 1/2 | 1.9 | 48.26 | 0.065 / 1.65 | 0.109 / 2.77 | 0.145 / 3.68 | 0.2 / 5.08 |
| 2 | 2.375 | 60.33 | 0.065 / 1.65 | 0.109 / 2.77 | 0.154 / 3.91 | 0.218 / 5.54 |
| 2 1/2 | 2.875 | 73.03 | 0.083 / 2.11 | 0.12 / 3.05 | 0.203 / 5.16 | 0.276 / 7.01 |
| 3 | 3.5 | 88.9 | 0.083 / 2.11 | 0.12 / 3.05 | 0.216 / 5.49 | 0.3 / 7.62 |
| 3 1/2 | 4 | 101.6 | 0.083 / 2.11 | 0.12 / 3.05 | 0.226 / 5.74 | 0.318 / 8.08 |
| 4 | 4.5 | 114.3 | 0.083 / 2.11 | 0.12 / 3.05 | 0.237 / 6.02 | 0.337 / 8.56 |
| 5 | 5.563 | 141.3 | 0.109 / 2.77 | 0.134 / 3.4 | 0.258 / 6.55 | 0.375 / 9.52 |
| 6 | 6.625 | 168.28 | 0.109 / 2.77 | 0.134 / 3.4 | 0.28 / 7.11 | 0.432 / 10.97 |
| 8 | 8.625 | 219.08 | 0.109 / 2.77 | 0.148 / 3.76 | 0.322 / 8.18 | 0.5 / 12.7 |
| 10 | 10.75 | 273.05 | 0.134 / 3.4 | 0.165 / 4.19 | 0.365 / 9.27 | 0.5B / 12.7 |
| 12 | 12.75 | 323.85 | 0.156 / 3.96 | 0.18 / 4.57 | 0.375B / 9.52 | 0.5B / 12.7 |
| 14 | 14 | 355.6 | 0.156 / 3.96 | 0.188B / 4.78 | — | — |
| 16 | 16 | 406.4 | 0.165 / 4.19 | 0.188B / 4.78 | — | — |
| 18 | 18 | 457.2 | 0.165 / 4.19 | 0.188B / 4.78 | — | — |
| 20 | 20 | 508 | 0.188 / 4.78 | 0.218B / 5.54 | — | — |
| 22 | 22 | 558.8 | 0.188 / 4.78 | 0.218B / 5.54 | — | — |
| 24 | 24 | 609.6 | 0.218 / 5.54 | 0.25 / 6.35 | — | — |
| 30 | 30 | 762 | 0.25 / 6.35 | 0.312 / 7.92 | — | — |
Note A — Schedules 5S and 10S wall thicknesses do
not permit threading in accordance with ANSI B1.20.1.
Note B — These do not conform to ANSI B36.10.
Nominal size is not delivered size. The permissible variations for
outside diameter and wall thickness of seamless cold-worked pipe and tube
are set out in ASME SB-829 Table 2 — they are the tolerances a
mill is permitted to work to, and they are what you should hold the supplier
to when the pipe arrives. State them on the purchase order so acceptance is
objective rather than a conversation.
| Nominal outside diameter (in / mm) | Outside diameter variation, plus / minus (in) | Thickness of specified minimum wall, plus / minus (%) | Thickness of specified nominal wall, plus / minus (%) |
|---|---|---|---|
| Over 0.400 (10) to 5⁄8 (16), excl | ± 0.005 | ± 15 | +30 / −0 |
| 5⁄8 (16) to 11⁄2 (38), incl | ± 0.007 | ± 10 | +22 / −0 |
| Over 11⁄2 (38) to 3 (76), incl | ± 0.01 | ± 10 | +22 / −0 |
| Over 3 (76) to 41⁄2 (114), incl | ± 0.015 | ± 10 | +22 / −0 |
| Over 41⁄2 (114) to 6 (152), incl | ± 0.02 | ± 12.5 | +28 / −0 |
| Over 6 (152) to 65⁄8 (168), incl | ± 0.025 | ± 12.5 | +28 / −0 |
| Over 65⁄8 (168) to 85⁄8 (219), incl | ± 0.031 | ± 12.5 | +28 / −0 |
| Over 8.625 (219) to 14 (356), incl | ± 0.062 | ± 15 | +30 / −0 |
| Over 14 (356) to 24 (610), incl | ± 0.125 | ± 15 | +30 / −0 |
Note A — The permissible variations in this table apply to individual measurements, including out-of-roundness (ovality), except for the following: for pipe and tube having a nominal wall thickness of 3 % or less of the nominal outside diameter, the mean outside diameter shall conform to the permissible variations of this table and individual measurements (including ovality) shall conform to the plus and minus values of the table, with the values increased by 0.5 % of the nominal outside diameter. For pipe and tube over 4-1/2 in. (114 mm) in outside diameter with a nominal wall thickness greater than 3 % of the nominal outside diameter, the mean outside diameter shall conform to the permissible variations of this table and individual measurements shall not exceed twice the permissible variations of the table.
Note B — The permissible variations in this table apply to individual measurements including eccentricity.
Related ranges: dimensional and standards background for this product is set out in our Inconel 625 fittings. See also our Pipe and Tube. Both are supplied to the dimensional standards quoted above.